Most Detroit kitchens were laid out before dishwashers, microwaves or two people cooking at once. If you own a 1920s bungalow in Rosedale Park or a brick colonial in East English Village, you know the look: a narrow galley, one overloaded circuit, and a doorway right where the counter should be. We rebuild those rooms so they work the way you cook now, without stripping out the character that made you buy the house.

Why It Matters Here
Detroit’s houses are old and solidly built. Most went up between 1910 and 1940, and their kitchens were designed around an icebox and a single range. That age shows up in three places the moment the cabinets come off the wall.
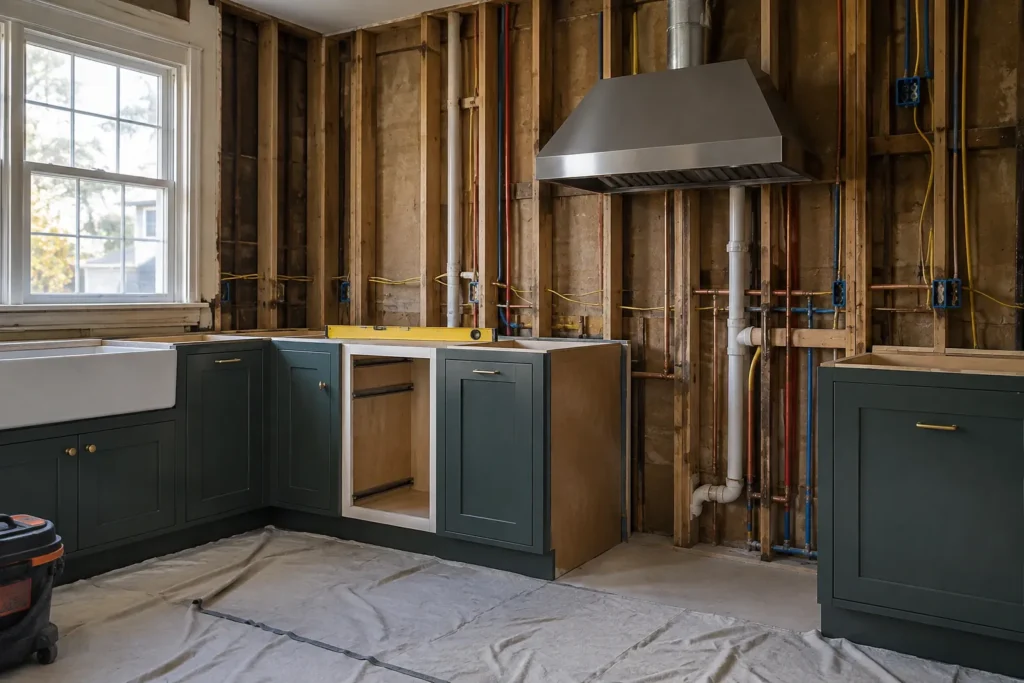
Plaster and lath, galvanized supply lines narrowed by decades of rust, and in some houses original knob-and-tube wiring still feeding the kitchen. Today’s appliances need dedicated circuits, and an island needs power the old layout never planned for. We open the wall, show you what is really there, and price it before the job starts.
Almost every Detroit home predates the 1978 ban on lead paint, so tearing out old cabinets and trim has to follow EPA lead-safe work practices: containment, HEPA cleanup and proper disposal. It matters most if you have young kids at home, and on houses this age it isn’t optional.
A sink under a window on an outside brick wall is a classic freeze point from December to March. When we rework plumbing on those walls we insulate behind the lines and keep supply runs on the warm side. We also duct range hoods outdoors instead of recirculating grease and steam back into the room.
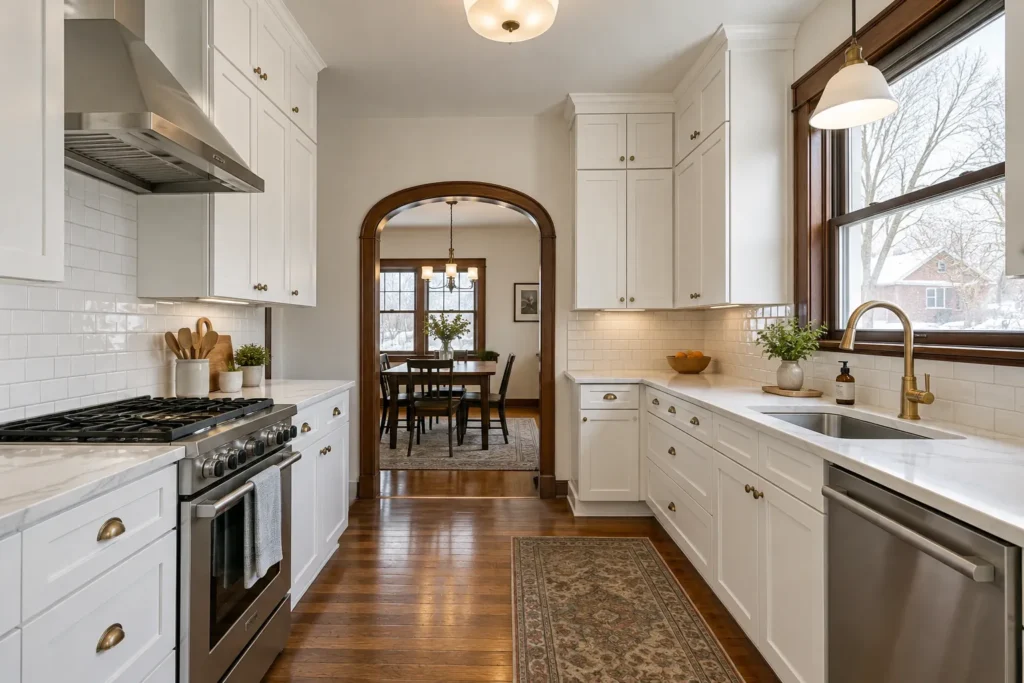
We start in your kitchen, not a showroom. We measure, watch where the light comes in, and ask who cooks and how often. In a narrow bungalow that often means opening the wall to the dining room (after we confirm whether it carries load) or turning a back pantry into real cabinet space.
Cabinets are sized to the room’s actual dimensions, which matters in houses where no wall is quite square. Quartz, granite or butcher-block tops are templated after the base cabinets are set, never before. Tile, flooring and lighting are sequenced so trades aren’t standing around waiting on each other.
Moving plumbing, adding circuits or relocating a gas line in the city means permits through Detroit’s Buildings, Safety Engineering and Environmental Department (BSEED). We file them, schedule the inspections and meet the inspector on site. The job ends with a walkthrough and a clean room, not a punch list you have to chase.
Why Choose Us
We’re a family-owned remodeling company, and most of our work is in exactly these older Detroit homes: the same houses where we handle bathroom remodeling in Detroit and shower remodels for Detroit homeowners. That means fewer surprises, because we have a good idea what a 1925 drain stack or a 1940s fuse panel looks like before we open the wall. You get an itemized estimate, one point of contact from design to final inspection, and financing on approved credit if you’d rather spread the cost.
We work all over the city, from Boston-Edison and Palmer Woods to Indian Village, Corktown and Grandmont-Rosedale, and throughout Wayne County. Planning a kitchen and a bath in the same year? Ask us to sequence them so you’re never without both at once.
It depends more on what’s inside the walls than on the cabinets you pick. Keeping the layout and replacing cabinets and counters sits at the low end. Moving the sink, adding an island with power, or replacing galvanized plumbing and old wiring pushes it up. We give you a written, itemized estimate after seeing the space, at no charge.
For cabinets and countertops alone, usually not. Once you move plumbing, add circuits or touch a gas line, yes: the City of Detroit issues separate trade permits through BSEED, and each trade is inspected. We pull the permits and book the inspections for you.
A full remodel typically runs four to eight weeks on site, depending on cabinet lead times and inspection scheduling. We order cabinets before demolition so the room isn’t sitting gutted while you wait, and we’ll help you set up a temporary kitchen elsewhere in the house.
Thanks for considering us for your Detroit kitchen project. We will get back to you shortly.
813-462-9374
info@detroitbathroomremodeling.com
Find Us
We’re based in Detroit and serve homeowners across the city and the surrounding Wayne County communities, including Dearborn, Livonia, Westland and Canton.